Composite, double glazed front door with PVC double glazed side screen. Natural stone tiled floor. Fitted storage unit with glass panelled sliding doors. Access to roof space.
Contemporary, white, two piece suite comprising semi pedestal wash hand basin and WC. Splashback tiling to sink. Natural stone tiled floor.
LOUNGE THROUGH DINING ROOM
7.69m x 5.03m (25'2" x 16'6")
Feature window to front elevation, enjoying views towards Lough Neagh. Cast iron, wood burning stove on slate hearth, with stone clad chimney. Natural stone tiled floor. Aluminium framed, concertina doors to rear garden.
KITCHEN THROUGH LIVING ROOM
7.91m x 5.80m (25'11" x 19'0")
Feature windows to front elevation, enjoying views of Lough Neagh. Modern fitted kitchen, with range of high and low level storage units with contrasting, quartz topped work surface area. Inlaid, stainless steel sink unit. Oil fired AGA cooker. Integrated dishwasher and microwave, Space for American style fridge freezer. Quartz topped splashback to walls. Stainless steel splashback to AGA. Natural stone tiled floor. Cast iron, wood burning stove to living area.
UTILITY ROOM
3.02m x 2.00m (9'10" x 6'6")
Fitted low level storage units, with contrasting slate work surface. Stainless steel sink unit with draining bay. Plumbed and space for washing machine. Space for tumble dryer. Fitted storage unit in sliding doors. Gas fired central heating boiler. Splashback tiling to sink. Natural stone tiled floor. Composite, triple glazed door to rear garden.
PRINCIPAL BEDROOM
6.25m x 4.65m (20'6" x 15'3")
Tiled floor. Dual aspect feature windows. Aluminium, sliding, double glazed patio door to pool area. Part panelling to walls. Fitted storage and bookcase. Concealed access, leading to:
DRESSING ROOM / WALK IN WARDROBE
3.61m x 2.97m (11'10" x 9'8")
Range of fitted wardrobes and storage. Tiled floor.
Contemporary, four piece suite comprising freestanding bath, separate, fully tiled shower cubicle, floating vanity unit and concealed cistern WC. Thermostat controlled mains shower unit with drench shower head. Part tiling to walls. Tiled floor.
BEDROOM 2
4.35m x 3.64m (14'3" x 11'11")
PVC double glazed, sliding, patio door to rear garden. Tiled floor.
DELUXE EN SUITE SHOWER ROOM
Contemporary, white, three piece suite comprising fully tiled shower enclosure, floating vanity unit and concealed cistern WC. Thermostat controlled main shower unit. Splashback tiling to sink. Chrome towel radiator. Tiled floor.
Tiled floor. Access to store. Glass panelled door leading to:
STUDY
4.01m x 3.79m (13'1" x 12'5")
Dual aspect feature windows. View towards Lough Neagh. PVC double glazed, sliding patio door to rear garden. Natural stone tiled floor. Glass panelled door leading to hallway.
BEDROOM 3
3.56m x 3.52m (11'8" x 11'6")
View towards Lough Neagh. Natural stone tiled floor.
DELUXE EN SUITE SHOWER ROOM
Contemporary, white, three piece suite comprising fully tiled shower enclosure, pedestal wash hand basin and WC. Thermostat controlled shower unit. Stone splashback to sink. Chrome towel radiator. Natural stone tiled floor.
BEDROOM 4
3.39m x 3.02m (11'1" x 9'10")
Natural stone tiled floor.
DELUXE EN SUITE SHOWER ROOM
Contemporary, white, three piece suite comprising fully tiled shower enclosure, pedestal wash hand basin and WC. Thermostat controlled mains shower unit with drench shower head. Stone splashback to sink. Chrome towel radiator. Natural stone tiled floor.
Electric operated gate leading to, generous sized, private driveway area.
Front garden finished in lawn.
Range of external lighting (timed system, with photocell override).
Fully enclosed, low maintenance, rear garden, finished in artificial grass, paved patio areas.
Partially enclosed bar and seating area.
Partially enclosed BBQ area.
External power points.
External lighting.
PVC soffits, fascia and rainwater goods.
Outside tap.
Artificial grass.
Roofed area with composite decking, resistance pool and hot tub.
Outdoor shower.
'THE LOFT'
10.53m x 4.19m (wps) (34'6" x 13'8" (wps))
External stairwell and PVC double glazed front door . Wood laminate floor covering. Gas fired central heating boiler. PVC double glazed French doors with view towards Lough Neagh.
DELUXE EN SUITE SHOWER ROOM
Contemporary, white, three piece suite comprising panelled shower enclosure, floating vanity unit and WC. Thermostat controlled mains shower unit. Splashback tiling to sink. Towel radiator. Wood laminate floor covering.
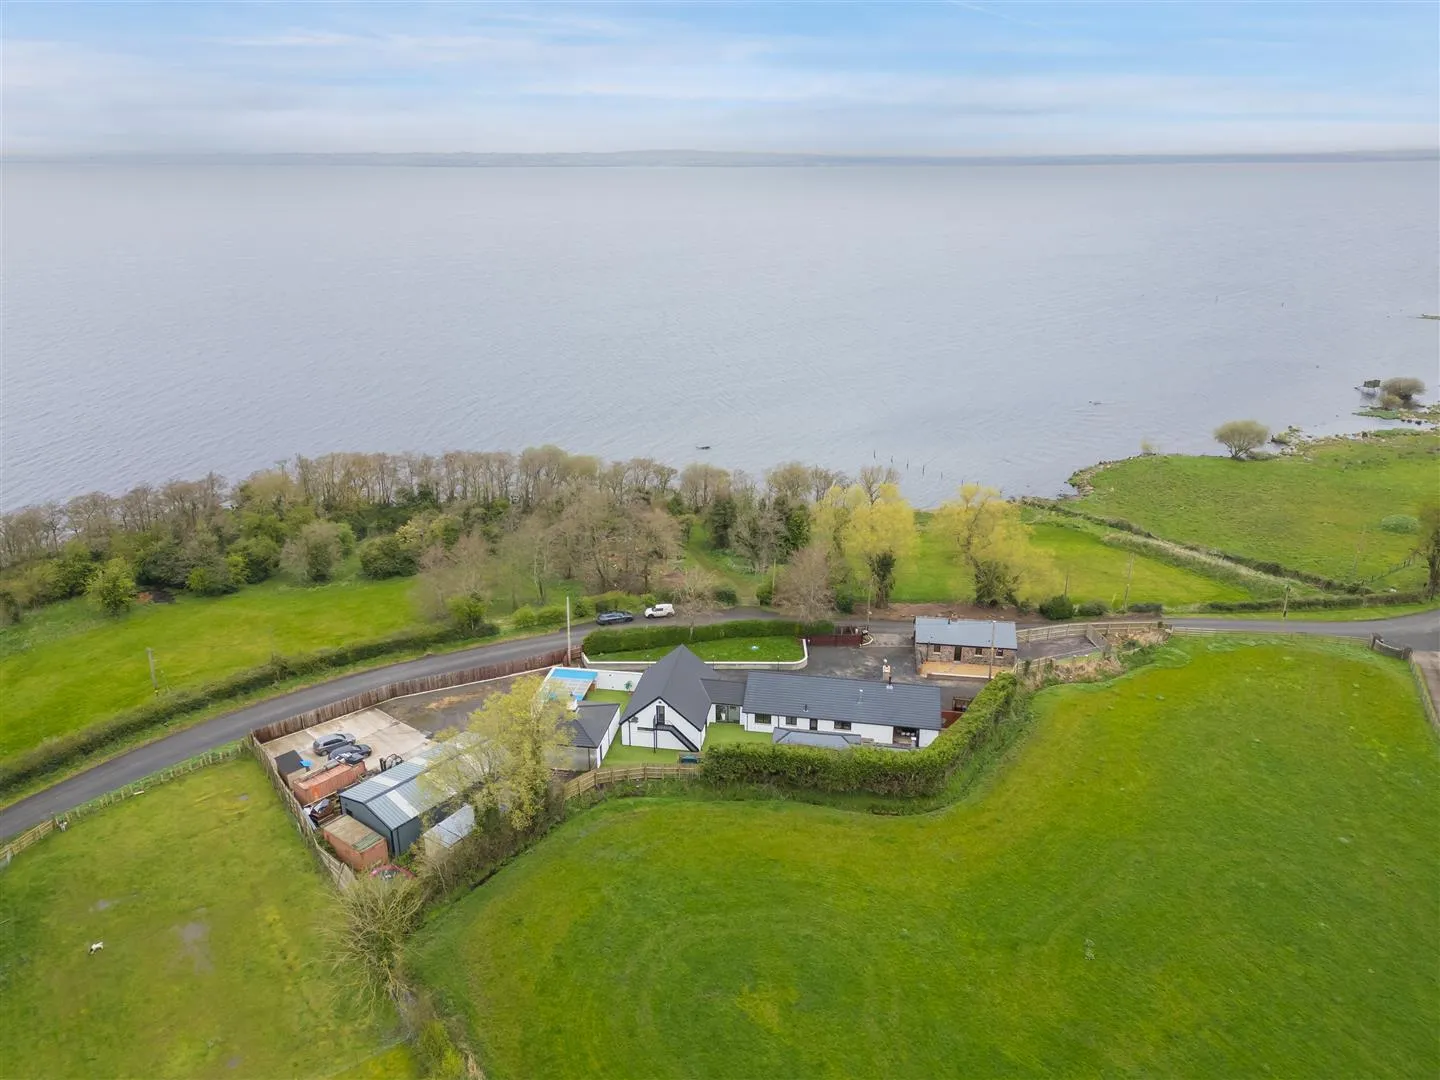
c.400 year old fisherman's cottage, which has been sympathetically restored within recent years.
OPEN PLAN LIVING / DINING / KITCHEN AREA
6.80m x 4.65m (22'3" x 15'3")
Stable style, PVC double glazed front door, with matching door to gable. Separate PVC double glazed door to front elevation. Vaulted ceiling. Range of fitted and freestanding kitchen storage units, with slate work surface area. Ceramic sink. Slate splashback to sink. Slate tile to floor. Reclaimed brick inglenook style fireplace and chimney, with cast iron, wood burning stove. Exposed stone feature wall. View towards Lough Neagh.
BEDROOM
3.71m x 2.72m (12'2" x 8'11")
Exposed stone feature wall. Slate tile floor. View towards Lough Neagh. Fitted wardrobe unit. Mirror panelled, sliding door leading to:
With 'Jack and Jill' access to main living area. White, three piece suite comprising oversized shower enclosure, pedestal wash hand basin and WC. Thermostat controlled mains shower unit with drench shower head. Part tiling to walls. Slate tile floor. Access to service area with gas fired central heating boiler and plumbed for washing machine.
DETACHED WORKSHOP
14.00m x 8.00m (approx) (45'11" x 26'2" (approx))
Currently partitioned into two units, with a roller shutter door between.
Fully insulated.
Roller shutter door.
Separate service door.
Power, light and tiled floor.
With tiled roof and belfry clock tower.
Finished in concrete and stone.
c.3 ACRES OF SHORE FRONTAGE LAND
Separate lands located on the opposite side of Loughview Road, directly in front of the main home.
Finished mainly in grass and mature trees.
IMPORTANT NOTE TO ALL POTENTIAL PURCHASERS
Please note that we have not tested the services or systems in this property. Purchasers should make/commission their own inspections if they feel it is necessary.