
Colin Graham Residential

157 Antrim Road 4 bedroom Detached for sale

Newtownabbey, BT36 7QR

Offers Over £349,950
Status For Sale
Style Detached
Bedrooms 4
Receptions 4
Bathrooms 2
Heating Gas
EPC Rating /
Broadband Ultrafast 1.8 Gbps
Mobile Signal Strong indoor 4/4 networks
Stamp Duty £7,498 / £24,996 i Higher amount applies when purchasing as buy to let or as an additional property
Typical Mortgage Payment £1,337 i Based on 80% LTV, 4% rate, 30 year term
Jason Beatty

Jason Beatty

Senior Sales Negotiator

"From start to finish the service I received from Colin Graham Residential was first class. Everyone I came into contact with were friendly, helpful and professional with excellent communication skills. I felt in safe hands! Special mention also to their affiliate removal service team, who went above and beyond on move day, it completely removed the stress and worry from me." — Rodney Barbour

"Seamless and stress free service from start to finish. The sales team kept me informed at every stage of the sales process and were always courteous and polite. Would highly recommend this company!" — Wendy Shannon

"Good communication" — Billy Dougan

"Colin and indeed every member of his staff were extremely professional in how they dealt with any questions we had. We where informed immediately when offers and counter offers came in and when we agreed a sale price we where kept updated as things progressed with the purchaser. I can highly recommend this company for the personal involvement in every aspect of the sale. Efficiency at its highest." — Stephen McDonald

"The team at colin Graham were very helpful and professional. They kept us updated when needed." — Verified Customer

Key Features

  • Modernised, Period, Detached Home
  • Four Bedroom; Four Reception
  • Modern Fitted Kitchen
  • Deluxe Bathroom
  • Furnished Cloakroom
  • Gas Heating; PVC Double Glazing
  • Private Driveway; Garage
  • Gardens Front, Side and Rear
  • Convenient Location
  • Views Towards Cave Hill and Belfast Lough

Description

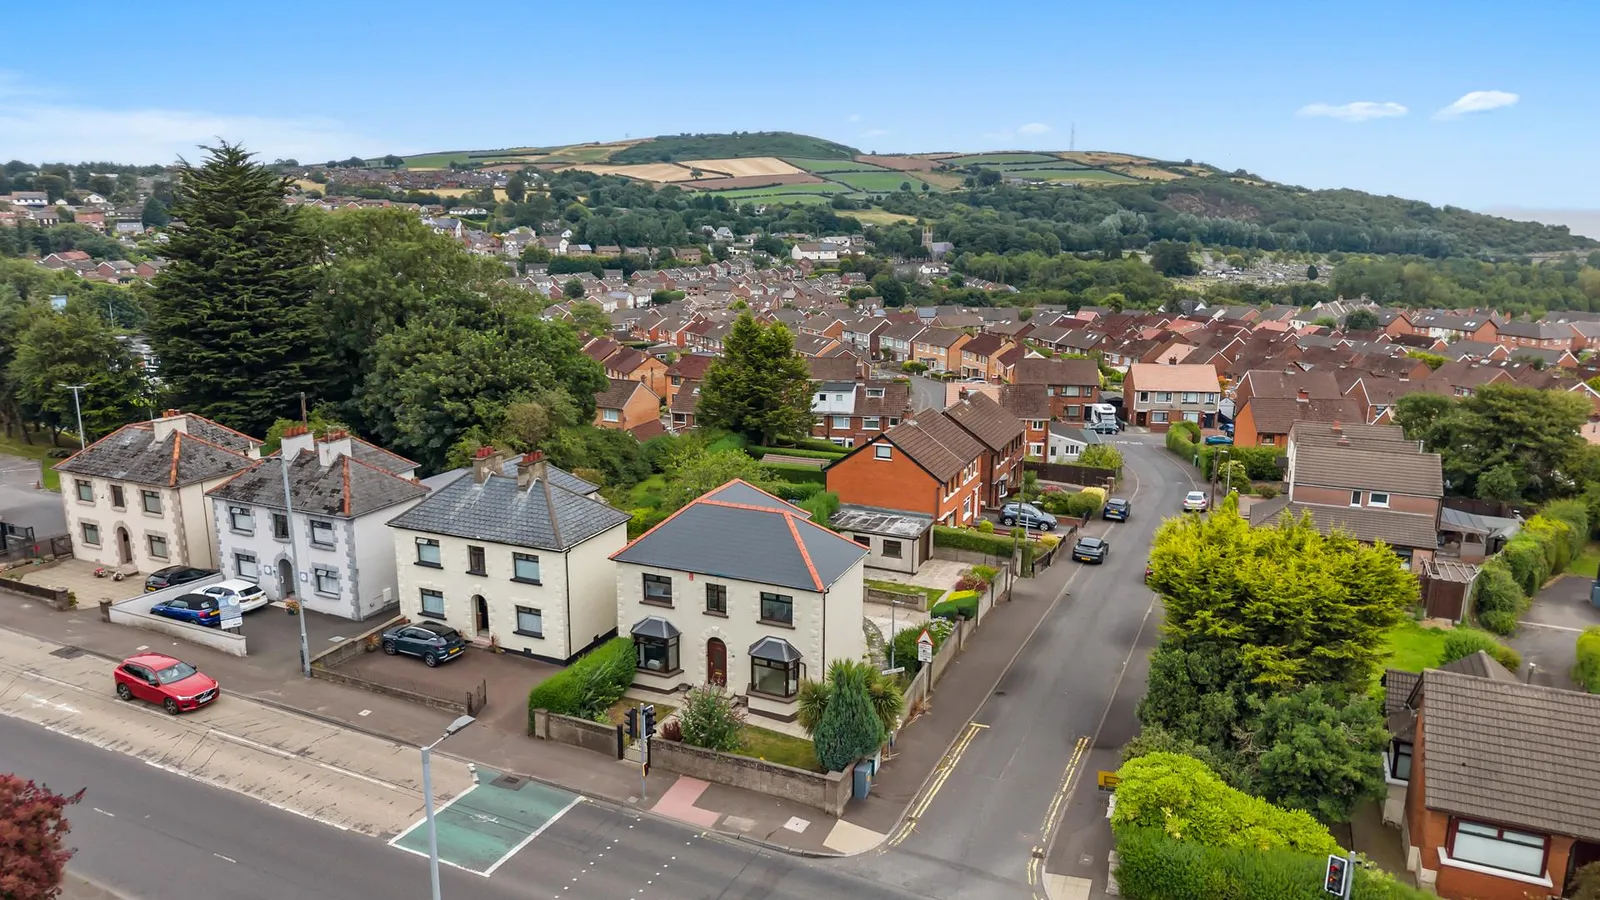
Modernised, four bedroom/four reception, double-fronted, period, detached family home, with sun lounge and garage to rear, conveniently situated on Antrim Road, Glengormley, Newtownabbey.

The property comprises entrance porch, entrance hall, furnished cloakroom, bay-fronted lounge, bay-fronted family room, dining room, sun lounge, separate modern fitted kitchen, four well-proportioned bedrooms, deluxe bathroom, and separate cloakroom with WC.

Externally, the property enjoys private driveway, garage, and gardens front, side and rear, finished mainly in lawn and patio areas.

Other attributes include gas heating, double glazing, many original features throughout, and views towards Cave Hill and Belfast Lough.

Early interest highly recommended.

Accommodation

ACCOMMODATION

ENTRANCE PORCH

PVC double glazed front door with matching side screens and fanlight over. Terrazzo flooring. Glass panelled door leading to:

ENTRANCE HALL

Panelling to walls. Stairwell to first floor. Access to under stairs storage.

FURNISHED CLOAKROOM

Vanity unit and concealed cistern WC. Tile effect panelling to walls. Tile effect flooring.

LOUNGE

5.62m x 3.26m (wps) (18'5" x 10'8" (wps))

Dual aspect windows. Bay window to front elevation. View towards Belfast Lough to rear.

FAMILY ROOM

4.25m x 3.43m (wps) (13'11" x 11'3" (wps))

Bay window to front elevation. Tiled focal point fireplace. Wood laminate floor covering. Open arch leading to:

DINING ROOM

3.43m x 2.98m (wps) (11'3" x 9'9" (wps))

Built in store. Wood laminate floor covering.

SUN LOUNGE

4.78m x 2.52m (15'8" x 8'3")

Dual aspect windows. View towards Belfast Lough. Timber clad feature wall. Wood laminate floor covering. PVC double glazed door leading to rear garden. Open arch leading to:

KITCHEN

4.56m x 1.84m (14'11" x 6'0")

Modern fitted kitchen with range of high and low level storage units with contrasting wood grain effect melamine worktop. Stainless steel sink unit with draining bay. Integrated touch screen ceramic hob with glass splashback extractor hood over. Integrated oven. Plumbed and space for washing machine. Upstands to walls to match worktop. Wood laminate floor covering.

FIRST FLOOR

LANDING

Stained glass feature window.

BEDROOM 1

4.79m x 3.25m (15'8" x 10'7")

Dual aspect windows. View towards Cave Hill to front elevation. View towards Belfast Lough to rear elevation.

BEDROOM 2

3.51m x 3.41m (11'6" x 11'2")

View towards Cave Hill.

BEDROOM 3

3.47m x 2.27m (wps) (11'4" x 7'5" (wps))

BEDROOM 4

2.70m x 2.67m (8'10" x 8'9")

Built in storage units with gas fired central heating boiler.

DELUXE BATHROOM

Contemporary, white, two piece suite, comprising panelled bath and pedestal wash hand basin. Thermostat controlled main shower unit with drench shower head and glass shower screen over bath. Towel radiator. Access to roof space. Tile effect panelling to walls. Tile effect flooring.

SEPARATE CLOAKROOM

With WC and wash hand basin. Tile effect panelling To walls. Tile effect flooring.

EXTERNAL

Front garden finished in lawn and range of plants and shrubs. Patio area to side and rear. Double gates to rear leading to paved, private driveway area. Rear garden finished in lawn. Store. Outside tap.

DETACHED GARAGE

6.50 x 3.47 (21'4" x 11'5")

PVC coated roller shutter door. Separate PVC double glazed service door to garden. Power, light and fitted storage units.

IMPORTANT NOTE TO ALL POTENTIAL PURCHASERS

Every care has been taken with the preparation of these particulars, but complete accuracy cannot be guaranteed. If there is any point, which is of particular importance to you, please obtain professional confirmation. Alternatively, we will be pleased to check the information for you. All measurements quoted are approximate. The Fixtures, Fittings & Appliances have not been tested and therefore no guarantee can be given that they are in working order. Photographs are reproduced for general information and it cannot be inferred that any item shown is included in the sale.

Location

Map placeholder

Click to Load Map

157 Antrim Road, Newtownabbey, BT36 7QR

Broadband & Mobile Coverage

Broadband

Ultrafast available Up to 1.8 Gbps download

Mobile Coverage

EE

Indoor Strong
Outdoor Strong
4G

Three

Indoor Strong
Outdoor Strong
4G

O2

Indoor Strong
Outdoor Strong
4G

Vodafone

Indoor Strong
Outdoor Strong
4G

Data from Ofcom. Coverage predictions, not guarantees. Check with providers for exact availability.

CGR Financial

Mortgage Calculator

Estimate your monthly repayments. For personalised advice, speak to our in-house mortgage team.

Deposit:

Loan Amount

-

Monthly Payment

-

Total Repaid

-

Stamp Duty Estimate (SDLT)
£7,498 / £24,996

For illustration purposes only, based on a capital repayment mortgage. Your actual rate and payments may differ. Get a personalised quote from CGR Financial.

Your CGR Financial Team

Jordan Willis

Jordan Willis

Mortgage & Protection Advisor

CeMAP, CeRER Qualified

Nadine O'Neill

Nadine O'Neill

Case Manager

Independent mortgage advice for first-time buyers, home movers, and buy-to-let investors across Northern Ireland.

You May Also Like

Similar Properties in Newtownabbey

Free Valuation

Thinking of selling in Newtownabbey?

Our team has unrivalled local knowledge in Newtownabbey. Get a free, no-obligation valuation and find out what your property is worth in today's market.

Book a Free Valuation
Call