Colin Graham Residential

22 Rashee Road

Ballyclare, BT39 9HJ

Gone
Per Month
Status Let
Style Commercial
EPC Rating /
Broadband Ultrafast 1.8 Gbps
Mobile Signal Strong indoor 4/4 networks
Deposit £1,500
Available From 02/12/2024
Furnished Part Furnished
David McCombe

David McCombe

Director

"From our initial visit and valuation with Colin, through to the completion confirmation with Ashley, everyone we dealt with acted in a friendly and professional manner. First class service throughout the process." — Michael Taggart

"Efficient professional staff. Kept informed at all stages." — Verified Customer

"Colin and his team gave us a top quality and professional service throughout the whole buying and selling process. Would highly recommend" — Ally Purdy

"Staff kept us very well informed at all stages of the process" — Paul McDowell

Key Features

  • Two Storey Commercial Premises (c.2,400 Sq Ft)
  • Ground Floor Retail Unit (c.1,398 Sq Ft)
  • First Floor Offices (c.1,076 Sq Ft)
  • Prominent Road Frontage Position
  • Separate Access To Ground & First Floor Units
  • Bathroom & Kitchen Facilities To Both Floors
  • Enclosed Yards To Rear & Outbuildings
  • Recent Renovation To Ground Floor Unit
  • Potential Yield of c.10.00%
  • Convenient Location

Description

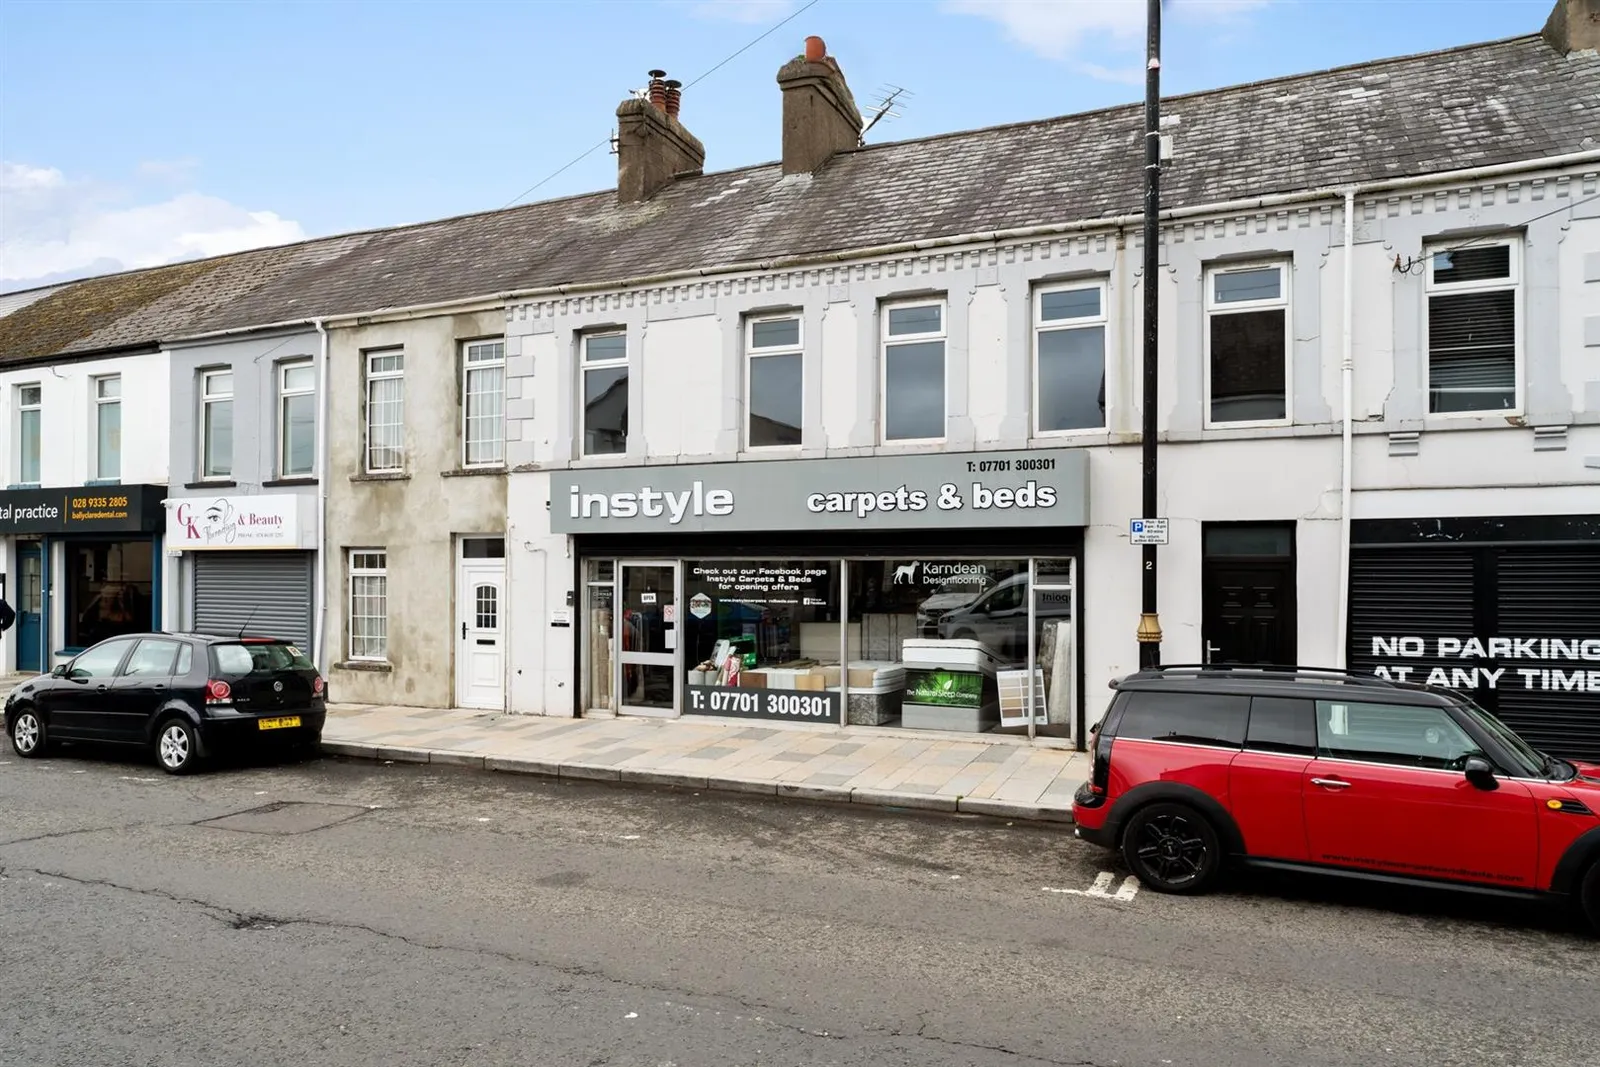
Investment opportunity comprising a two storey commercial premises extending to c.2,400 sq ft, plus outbuildings/stores and enclosed rear yards, encompassing ground floor retail and first floor office units, prominently situated on the Rashee Road, within walking distance to Ballyclare town centre.

The premises further benefits from separate entrance doors to allow the potential of dividing the property into isolated ground and first units with bathroom, kitchen and storage facilities available on both floors.

The subject property is situated on the periphery of the town square in Ballyclare, in close proximity to schools and the main retail pitch which encompasses other retailers such as Asda, The Fig Design Company, and Jill Jones Bridal shop, and is approximately 14 miles north of Belfast via the M2 motorway, 12 miles east of Antrim (town) and 12 miles south west of Larne. The town has good transport links as it is located approximately 5 miles from the M2 motorway, 12 miles from Belfast International Airport and 12 miles from Larne Port.

Early viewing highly recommended to avoid disappointment.

Accommodation

GROUND FLOOR UNIT

ACCOMMODATION

MAIN SHOP / STUDIO

13.56m x 8.30m (wps) (44'5" x 27'2" (wps) )

Aluminium framed, glazed front door with matching picture windows to front elevation. Strip lighting and generous number of power points. Access to built in store. Access to rear yard.

OFFICE / KITCHEN AREA

3.46m x 2.64m (11'4" x 8'7")

Range of high and low level storage units and melamine work surface area. Stainless steel sink unit with draining bay and swan neck mixer tap. Space for under counter fridge and plumbed for dishwasher. Light, power, and wood laminate floor covering.

STORE

3.12m x 2.27m (10'2" x 7'5")

First fixed for plumbing and electrics.

FURNISHED CLOAKROOM

2.18m x 0.81m (7'1" x 2'7")

White two piece suite comprising floating wash hand basin and WC. Splash back to sink. Extractor fan. Wood laminate floor covering.

FIRST FLOOR UNIT

ACCOMMODATION

ENTRANCE PORCH

Dual tone, PVC front entrance door. Tiled floor. Glazed panelled door into:

ENTRANCE HALL

Tiled floor. Stairwell leading to first floor.

FIRST FLOOR

SPLIT LANDING

OFFICE 5

4.30m x 2.15m (14'1" x 7'0")

Twin windows to rear elevation. Light and power.

OFFICE 6

3.19m x 2.63m (plus store) (10'5" x 8'7" (plus sto

Light and power. Access to built in store.

BATHROOM

2.50m x 2.09m (8'2" x 6'10")

Three piece suite comprising panelled bath, pedestal wash hand basin, and WC. Part tiled walls.

LANDING

OFFICE 1

4.22m x 2.87m (13'10" x 9'4")

Twin PVC double glazed windows to front elevation. Light and power.

OFFICE 2

4.19m x 3.64m (13'8" x 11'11")

Twin PVC double glazed windows to front elevation. Light and power.

OFFICE 3

6.48m x 2.43m (21'3" x 7'11")

PVC double glazed window to front elevation. Light and power.

OFFICE 4

4.78m x 2.22m (into storage cupboard) (15'8" x 7'3

Light and power. Built in storage cupboard. Velux skylight window.

DINING ROOM

4.06m x 2.42m (13'3" x 7'11")

PVC double glazed window to front elevation. Light and power. Access to roof space. Open arch into:

KITCHEN

Range of high and level storage cupboards with contrasting melamine worksurface. Stainless steel with draining bay. Space for cooker and fridge freezer. Light and power. Part tiled walls. Glazed door leading into:

STORE ROOM

3.15m x 2.64m (10'4" x 8'7")

Light and power. Glazed door leading to external stairwell.

EXTERNAL

Power operated roller shutter door. Enclosed rear yard finished in concrete. Range of outbuildings/stores to rear with access through one leading to additional rear yard. Additional rear yard finished in concrete and stone, with neighbouring property encompassing small right of way entitlement to access their store.

NET ANNUAL VALUE FOR GROUND FLOOR UNIT

We have been advised by Land & Property Services that estimated rateable value for the ground floor is £9,750.00 and the estimated rates payable for 2024/2025 is £5,511.95.

VALUE ADDED TAX

All prices are exclusive of VAT, which may be payable.

IMPORTANT NOTE TO ALL POTENTIAL PURCHASERS

Please note that we have not tested the services or systems in this property. Purchasers should make/commission their own inspections if they feel it is necessary.

Location

Map placeholder

Click to Load Map

22 Rashee Road, Ballyclare, BT39 9HJ

Broadband & Mobile Coverage

Broadband

Ultrafast available Up to 1.8 Gbps download

Mobile Coverage

EE

Indoor Strong
Outdoor Strong
4G

Three

Indoor Strong
Outdoor Strong
4G

O2

Indoor Strong
Outdoor Strong
4G

Vodafone

Indoor Strong
Outdoor Strong
4G

Data from Ofcom. Coverage predictions, not guarantees. Check with providers for exact availability.

You May Also Like

Similar Properties in Ballyclare

Call