
Colin Graham Residential

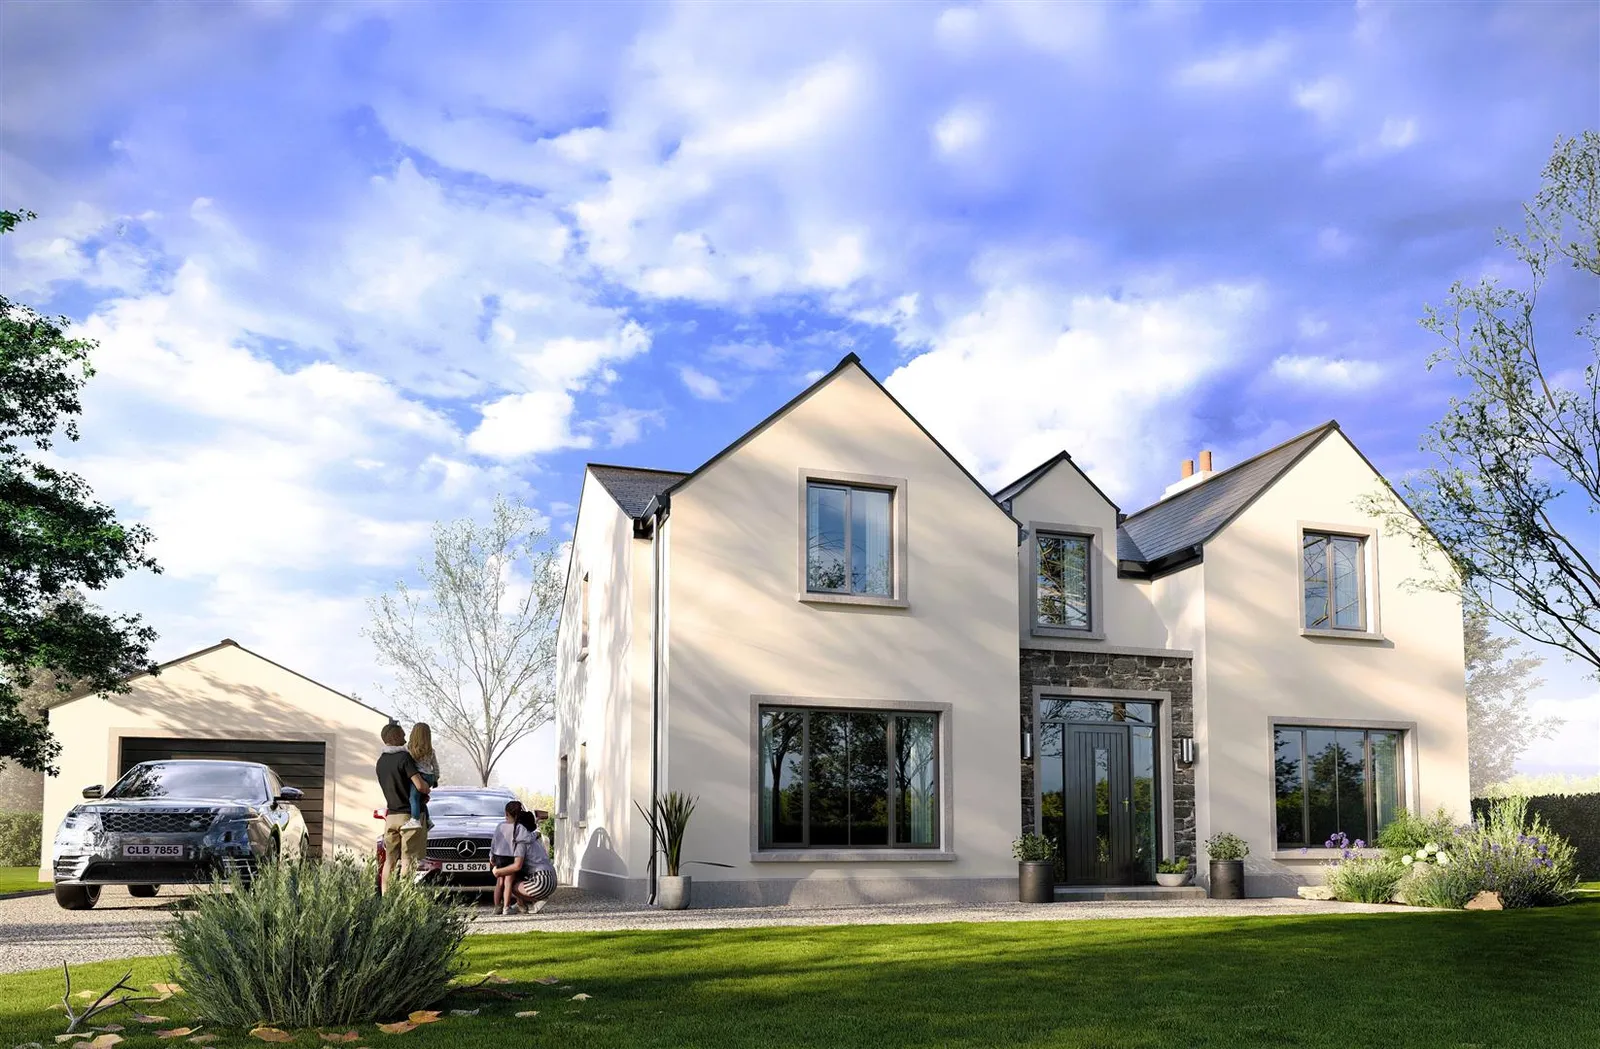
New Build Dwelling Adjacent To 34 Crumlin Road 5 bedroom Detached for sale

Crumlin, BT29 4AG

Sale Agreed £395,000
Status Sale Agreed
Style Detached
Bedrooms 5
Receptions 2
Bathrooms 2
Heating Oil
Floor Area 2200.00 sq ft
Broadband Ultrafast 10 Gbps
Mobile Signal Strong indoor 4/4 networks
Stamp Duty £9,750 / £29,500 i Higher amount applies when purchasing as buy to let or as an additional property
Typical Mortgage Payment £1,509 i Based on 80% LTV, 4% rate, 30 year term
David McCombe

David McCombe

Director

"They are very prompt and knowledgeable. They kept me updated throughout the whole process. I would highly recommend!!! Thank you." — Verified Customer

"Good people to deal with" — Verified Customer

Key Features

  • New Build Detached Family Home (c.2,200 sq ft)
  • 5 Bed; 2+ Rec or 4 Bed; 3+ Rec
  • Lounge; Recess For Wood Burning Stove
  • Kitchen Through Dining; Open To Sun Lounge
  • Family Bathroom With Four Piece Suite
  • Oil Heating; PVC Double Glazing
  • Utility Room; Furnished Cloakroom
  • Generous Sized Private Driveway
  • Matching Detached Garage
  • Gardens Front And Rear; Rural Aspects

Description

Impressive, new build detached family home extending to c.2,200 sq ft plus matching detached garage, occupying a prime site enjoying rural views, located off the Crumlin Road, Crumlin.

Offering adaptable accommodation, the property comprises entrance hall, furnished cloakroom, lounge with recess for wood burning stove, family room / bedroom five, kitchen through dining room open through to sun lounge, rear hall, separate utility room, four well proportioned first floor bedrooms, to include principal bedroom with walk in dressing room, separate walk in wardrobe, and en suite shower room, and separate family bathroom with four piece suite.

The property will be offered with a PC sum allowance of £15,000 to contribute towards kitchen, utility room, and contemporary sanitary ware.

Externally the property enjoys private driveway finished in stone, matching detached garage, and gardens top soiled.

Other attributes include oil fired central heating (high efficiency pressurised system), PVC double glazing, and 10 year structural warranty.

Early viewing highly recommended to avoid disappointment.

Accommodation

ACCOMMODATION

ENTRANCE HALL

FURNISHED CLOAKROOM

4.04m x 1.10m (wps) (13'3" x 3'7" (wps))

LOUNGE

5.32m x 4.04m (wps) (17'5" x 13'3" (wps))

Recess for wood burning stove.

FAMILY ROOM / BEDROOM 5

4.12m x 4.04m (wps) (13'6" x 13'3" (wps))

KITCHEN THROUGH DINING ROOM

7.89m x 3.99m (25'10" x 13'1")

SUN LOUNGE

3.79m x 3,78m (12'5" x 9'10",255'10")

REAR HALL

1.69mx 1.10m (5'6"x 3'7")

UTILITY ROOM

3.59m x 1.80m (11'9" x 5'10")

FIRST FLOOR

LANDING

PRINCIPAL BEDROOM

5.47m x 4.04 (wps) (17'11" x 13'3" (wps))

WALK IN DRESSING ROOM

2.71m x 2.05m (wps) (8'10" x 6'8" (wps))

WALK IN WARDROBE

2.20m x 1.53m (wps) (7'2" x 5'0" (wps))

EN SUITE SHOWER ROOM

2.84m x 1.30m (9'3" x 4'3")

BEDROOM 2

4.04m x 3.77m (wps) (13'3" x 12'4" (wps))

BEDROOM 3

4.64m x 3.40m (wps) (15'2" x 11'1" (wps))

BEDROOM 4

4.64m x 3.40m (wps) (15'2" x 11'1" (wps))

FAMILY BATHROOM

2.84m x 2.04 (wps) (9'3" x 6'8" (wps))

EXTERNAL

Private driveway finished in stone. Gardens front and rear top soiled and seeded.

MATCHING DETACHED GARAGE

5.57m x 4.56m (18'3" x 14'11")

SPECIFICATION

KITCHEN, UTILITY ROOM AND BATHROOM

PC sum of £15,000 to choose your kitchen to include appliances, utility and contemporary sanitary ware.

ELECTRICAL

Comprehensive range of electrical outlets. TV points in lounge, kitchen / dining and principal bedroom. CAT5e point to lounge and bedrooms. Smoke, heat and carbon monoxide detectors. Prewired for security alarm and broadband. Downlighters in kitchen, bathroom and en suite. Cabling installed to entrance to enable you to fit your own electric gates.

HEATING

Oil fired heating system with Wi-Fi enabled heating controls. MVHR – Heat recovery system.

INTERNAL FEATURES

Solid internal doors with quality ironmongery. Open string stairwell with oak treads and handrail. White painted walls and ceilings. Insulated to new building standards with extremely high SAP ratings.

EXTERNAL FEATURES

Composite front and rear doors. UPVC double glazed windows. Driveways finished in stone. Front and rear gardens top soiled and seeded. Paved patio area. Feature external lighting to front door. Outside cold water supply.

BUILDING WARRANTY

Each home will be issued with an Global Homes 10 year warranty certificate giving quality assurance to homeowners.

IMPORTANT NOTE TO ALL POTENTIAL PURCHASERS

We have not tested the services or systems in this property. Purchasers should make/commission their own inspections if they feel it is necessary. Images are for illustrative purposes only. Additional options/extras may be considered but they can only be incorporated into the property if a binding contract is in existence between all parties at the requisite stage of construction. This specification is for guidance only and may be subject to variation. Although every care has been taken to ensure the accuracy of all information given, these contents do not form part of or constitute a representation, warranty, or part of, any contract. The right is reserved to alter or amend any details.

PLEASE NOTE:

As required under the Estate Agency Act we advise that this property is owned by an employee/director, or relation of an employee/director, of Colin Graham Residential.

Location

Map placeholder

Click to Load Map

New Build Dwelling Adjacent To 34 Crumlin Road, Crumlin, BT29 4AG

Broadband & Mobile Coverage

Broadband

Ultrafast available Up to 10 Gbps download

Mobile Coverage

EE

Indoor Strong
Outdoor Strong
4G

Three

Indoor Strong
Outdoor Strong
4G

O2

Indoor Strong
Outdoor Strong
4G

Vodafone

Indoor Strong
Outdoor Strong
4G

Data from Ofcom. Coverage predictions, not guarantees. Check with providers for exact availability.

CGR Financial

Mortgage Calculator

Estimate your monthly repayments. For personalised advice, speak to our in-house mortgage team.

Deposit:

Loan Amount

-

Monthly Payment

-

Total Repaid

-

Stamp Duty Estimate (SDLT)
£9,750 / £29,500

For illustration purposes only, based on a capital repayment mortgage. Your actual rate and payments may differ. Get a personalised quote from CGR Financial.

Your CGR Financial Team

Jordan Willis

Jordan Willis

Mortgage & Protection Advisor

CeMAP, CeRER Qualified

Nadine O'Neill

Nadine O'Neill

Case Manager

Independent mortgage advice for first-time buyers, home movers, and buy-to-let investors across Northern Ireland.

You May Also Like

Similar Properties in Crumlin

Free Valuation

Thinking of selling in Crumlin?

Our team has unrivalled local knowledge in Crumlin. Get a free, no-obligation valuation and find out what your property is worth in today's market.

Book a Free Valuation
Call