Hardwood, glazed, panelled double doors with matching double glazed side panels. Dual aspect windows. Tiled flooring. Oak stairwell with matching handrail and balustrade. Alarm panel. Intercom gate entry handset. Cornicing to ceiling. Beam vacuum points.
White, two piece suite comprising 'Adelphi' wash hand basin with separate hot and cold taps and white WC. Tiled floor with matching skirting.
LOUNGE
5.71m x 4.36m (18'8" x 14'3")
Focal point decorative limestone fireplace with matching hearth and surround. PVC double glazed French patio doors to rear garden. Part wood panelling to walls. Cornicing to ceiling. Ceiling rose.
SITTING ROOM
3.86m x 3.50m (12'7" x 11'5")
Solid wood flooring. Dual aspect PVC double glazed windows to front elevation. Part wood panelling to walls.
DINING ROOM
4.96m x 4.36m (16'3" x 14'3")
Solid wood flooring. Dual aspect windows with twin windows to front elevation. Cornicing to ceiling. Ceiling rose.
STUDY / OFFICE
2.75m x 2.18m (9'0" x 7'1")
Range of fitted office furniture to include desk, drawers, and high and low level storage units.
SUN LOUNGE
6.67m x 3.86m (wps) (21'10" x 12'7" (wps))
Split level sun lounge encompassing space for informal; dining. Tiled floor. Cast iron multi fuel burning stove. PVC double glazed windows with PVC double glazed French patio doors leading to rear garden. Light, power points and radiators.
KITCHEN
5.33m x 3.92m (17'5" x 12'10")
Luxury fitted kitchen with range of high and low level storage units with contrasting granite work surface and matching breakfast bar island. Inlaid stainless steel 1.5 bowl sink unit with mixer tap over. Space for range cooker with six ring gas hob and extractor hood over. Integrated fridge unit. Integrated dishwasher. Part tiling to walls. Tiled splashback to walls and over hob. LED lighting inset to kickboards. Tiled floor. Cornicing to ceiling. Part wood panelling to walls.
UTILITY ROOM
4.94m x 1.61m (16'2" x 5'3")
Range of high and low level storage units to match kitchen and contrasting melamine work surface. Stainless steel sink unit with draining bay. Integrated fridge freezer. Plumbed for washing machine. Space for tumble dryer. Part tiling to walls. Tiled floor. Access into built in store with light. PVC double glazed rear door.
BEDROOM 6
3.87m x 3.64m (12'8" x 11'11")
Twin PVC double glazed windows to front elevation. Cornicing to ceiling.
White, three piece suite comprising fully tiled shower enclosure, pedestal wash hand basin and WC. Thermostat controlled shower unit. Tiled floor with matching skirting.
Recess for study/informal sitting area. Twin windows to front elevation. Cornicing and spotlights to ceiling. Access to fixed stairwell leading to second floor. Walk in shelved hot press with light and PVC double glazed window.
PRINCIPAL BEDROOM
4.98m x 4.36m (16'4" x 14'3")
Twin windows to front elevation. Cornicing and spotlights to ceiling. Alarm panel.
WALK IN WARDROBE / DRESSING ROOM
4.32m x 2.19m (14'2" x 7'2")
Range of fitted wardrobes, drawers and dresser units. Light, power points and radiator. Access into:
DELUXE EN SUITE SHOWER ROOM
4.32m x 1.61m (14'2" x 5'3")
Contemporary, four piece suite comprising oversized fully panelled shower enclosure with drying area, vanity unit with twin wash hand basins and waterfall taps over, and WC. Thermostat controlled shower unit with drench shower head over and separate shower attachment. Tiled walls. Tiled floor. Spotlights to ceiling. Chrome towel radiator.
BEDROOM 2
3.86m x 3.27m (12'7" x 10'8")
Twin windows to front elevation. Cornicing to ceiling.
White, three piece suite comprising fully tiled shower enclosure, pedestal wash hand basin and WC. Thermostat controlled shower unit. Tiled floor.
BEDROOM 3
3.86m x 3.02m (12'7" x 9'10")
Twin PVC double glazed windows to rear elevation.
White, three piece suite comprising fully tiled shower enclosure, pedestal wash hand basin and WC. Thermostat controlled shower unit. Tiled floor.
BEDROOM 4
3.86m x 3.02m (12'7" x 9'10")
Twin windows to front elevation.
BEDROOM 5
3.94m x 3.59m (wps) (12'11" x 11'9" (wps))
Fitted wardrobes with mirrored sliding doors.
White, four piece suite comprising freestanding claw foot bath with telephone handle shower attachment and mixer tap over, 'Adelphi' pedestal wash hand basin, 'Adelphi' bidet, and WC. Part tiling to walls. Tiled floor. PVC double glazed frosted windows to rear elevation. Spotlights to ceiling.
Stairwell leading to second floor. PVC double glazed door leading to cast iron external staircase set to the rear.
Access to roof space and eaves storage.
LIVING ROOM / GAMES ROOM
3.61m x 2.83m (11'10" x 9'3")
Velux windows. Light, power points and radiator.
RECEPTION ROOM / BEDROOM 7
4.96m x 4.36m (wps) (16'3" x 14'3" (wps))
Twin windows to side elevation.
White, three piece suite comprising fully tiled shower enclosure, pedestal wash hand basin and WC. 'Mira' electric shower unit.
RECEPTION ROOM / BEDROOM 8
4.96m x 3.86m (wps) (16'3" x 12'7" (wps))
Twin windows to side elevation.
White, three piece suite comprising fully tiled shower enclosure, pedestal wash hand basin and WC. 'Mira' electric shower unit.
OFFICE / STUDY
2.44m x 2.36m (8'0" x 7'8")
Plumbed for conversion to a bathroom. Velux windows. Light, power and radiator.
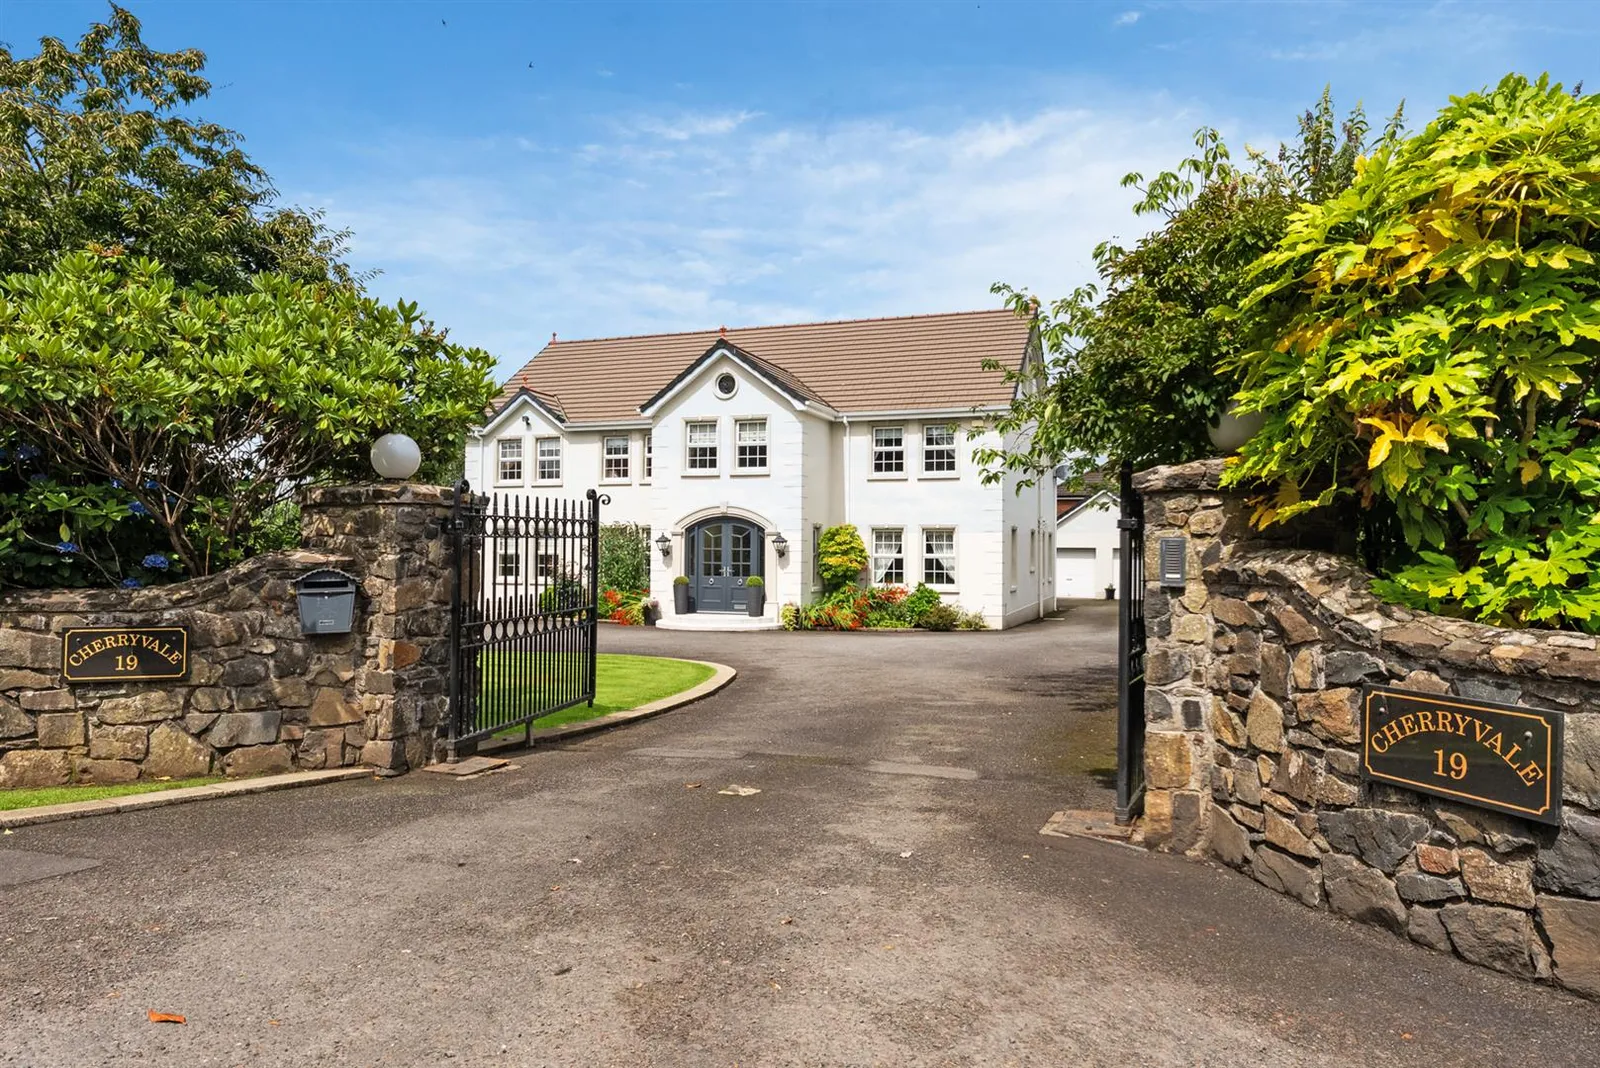
Stone pillars with power operated double gates, leading to generous sized private driveway area finished in tarmac.
Front garden finished in lawn with feature stone wall, range of plants, trees, and shrubbery, and timber 'summer house'.
Side and rear gardens finished in lawn, brick pavior, patio areas, coloured stone, range of plants, trees and shrubbery, and timber 'summer house'.
PVC fascia, soffits and rainwater goods.
External lighting.
Outside tap.
MATCHING DETACHED DOUBLE GARAGE
7.00m x 6.35m (22'11" x 20'9")
Twin roller shutter doors to front. Separate service pedestrian door. Light, power and oil fired central heating boiler. Beam vacuum hub. Fixed stairwell leading to floored roof space.
IMPORTANT NOTE TO ALL POTENTIAL PURCHASERS
Every care has been taken with the preparation of these particulars, but complete accuracy cannot be guaranteed. If there is any point, which is of particular importance to you, please obtain professional confirmation. Alternatively, we will be pleased to check the information for you. All measurements quoted are approximate. The Fixtures, Fittings & Appliances have not been tested and therefore no guarantee can be given that they are in working order. Photographs are reproduced for general information and it cannot be inferred that any item shown is included in the sale.